Save
Ask
Tour
Hide
Share
$225,000
3 Days On Site

2044 Winthrop Drive
Clayton Charter Township, MI 48473

For Sale|Single Family Residence|Active
3
Beds
2
Total Baths
1
Full Bath
1
Partial Bath
1,882
SqFt
$120
/SqFt
1960
Built
Subdivision:
WEST HEIGHTS SUB
County:
Genesee
Call Now: 810-220-7653
Is this the listing for you? We can help make it yours.
810-220-7653
2044 Winthrop Drive2044 Winthrop Drive2044 Winthrop Drive2044 Winthrop Drive
Save
Ask
Tour
Hide
Share

Mortgage Calculator

Monthly Payment (Est.)

Enter an interest rate to see your estimated monthly payment.
Calculator powered by Showcase IDX, a Constellation1 Company. Copyright ©2026 Information is deemed reliable but not guaranteed.

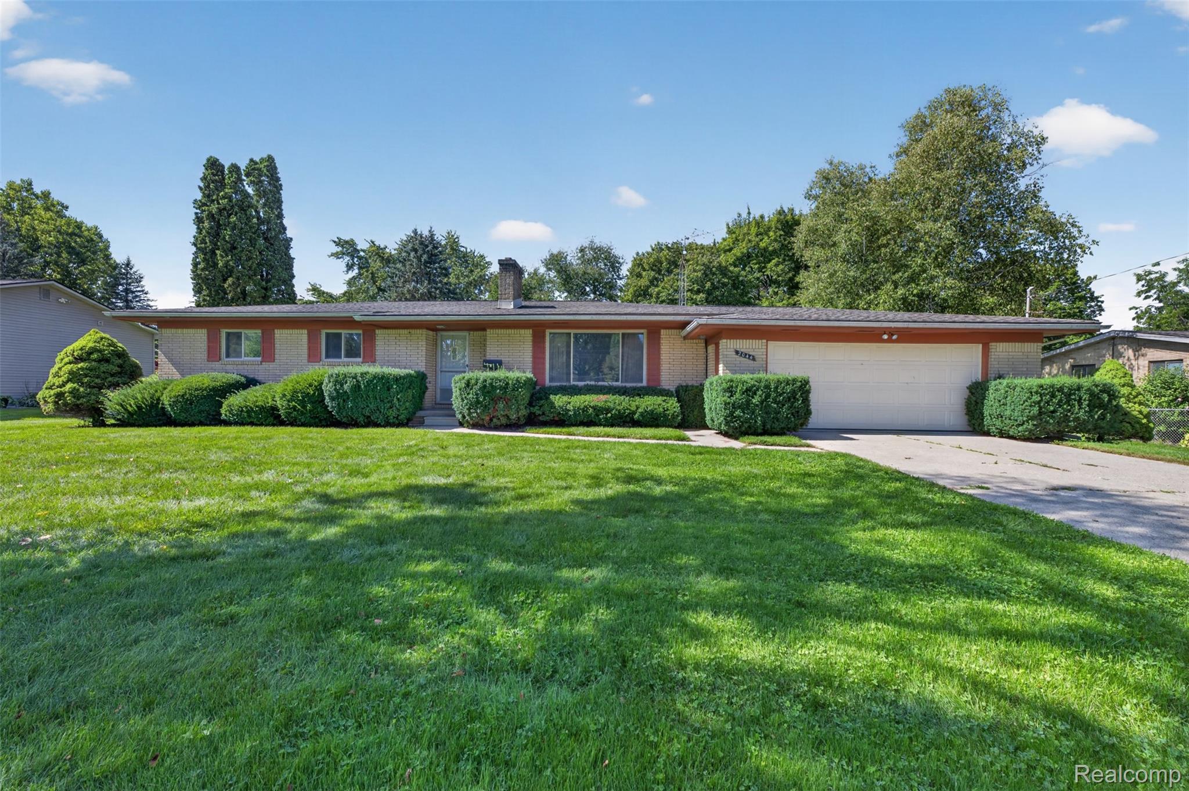
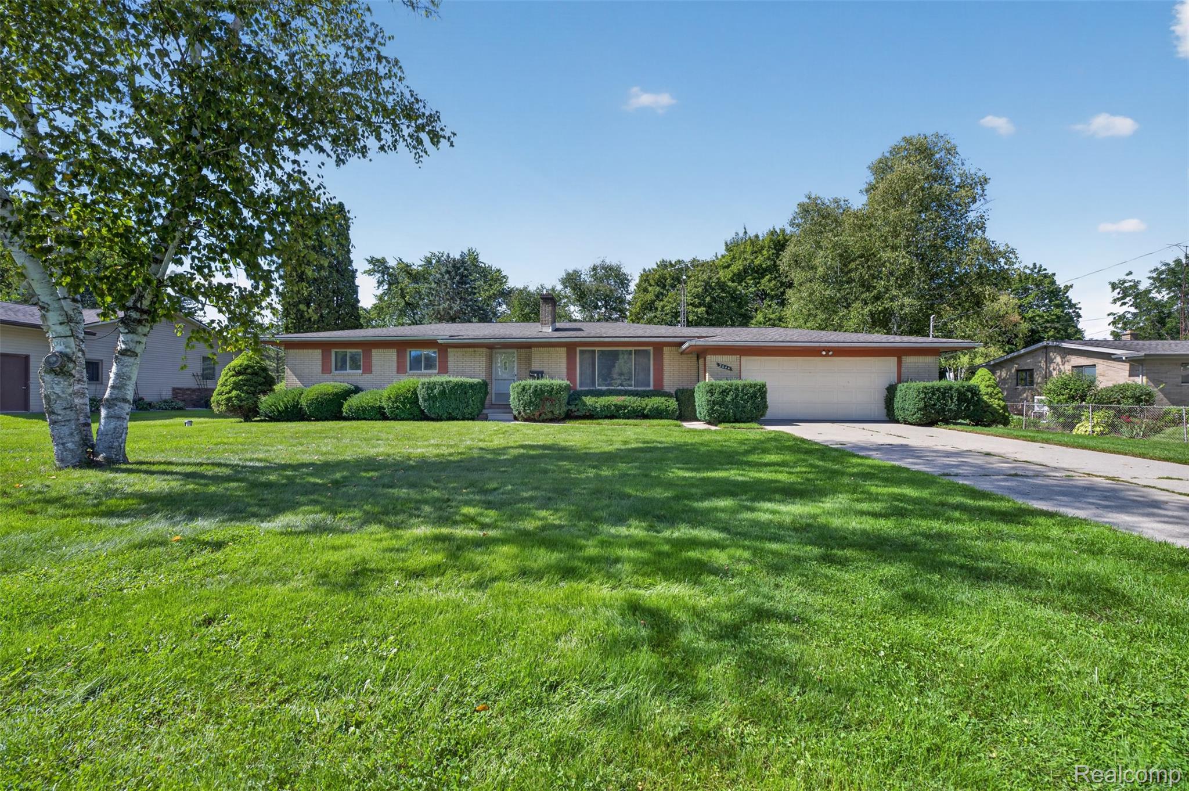
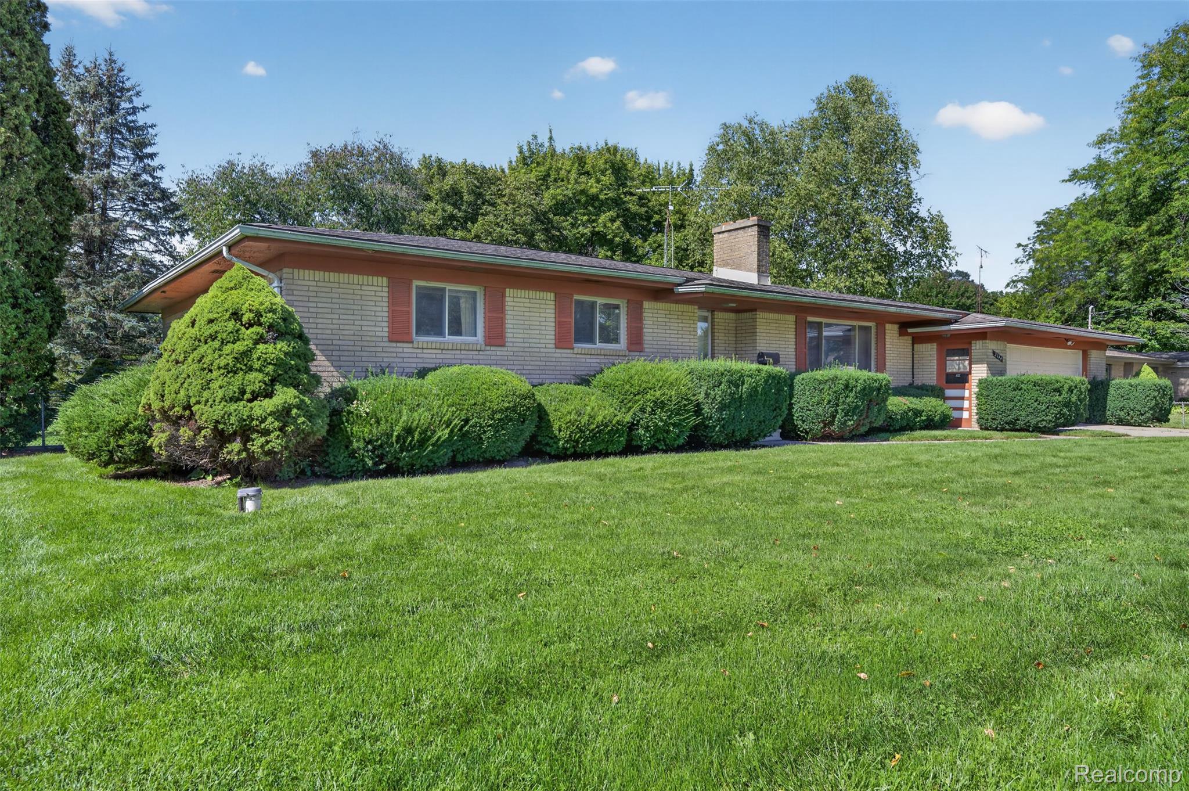
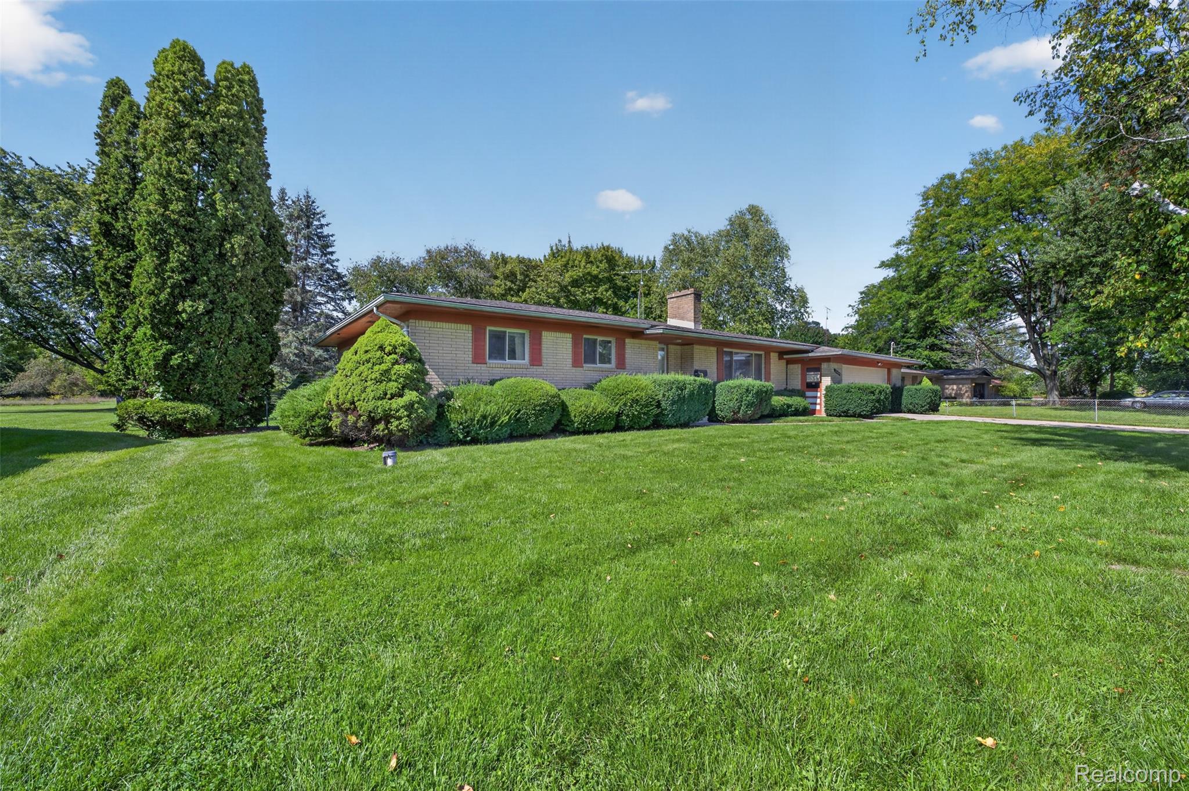
Welcome home to this spacious 1,502 sq ft ranch in Swartz Creek! This 3-bedroom, 1.5-bath home offers comfortable one-level living with a large living room, formal dining room, and a kitchen with a sunny breakfast nook. Original hardwood flooring runs throughout, adding warmth and character to every room. The partially finished basement provides extra living space plus plenty of storage. Enjoy peace of mind with a roof less than 5 years old and a whole-house generator, so you're covered when the power goes out. All appliances are included. The attached 2-car garage offers convenience year-round, and outside, the half-acre lot features a fully fenced backyard with room to play, garden, or entertain. Swartz Creek Schools and close to expressways!

Save
Ask
Tour
Hide
Share
Listing Snapshot
Price 
$225,000
Days On Site 
3 Days
Bedrooms 
3
Inside Area (SqFt) 
1,882 sqft
Total Baths 
2
Full Baths 
1
Partial Baths 
1
Lot Size 
0.46 Acres
Year Built 
1960
MLS® Number 
20261061648
Status 
Active
Property Tax 
$303
HOA/Condo/Coop Fees 
N/A
Sq Ft Source 
Assessor
Friends & Family
Recent Activity
4 days agoListing first seen on site
4 days agoListing updated with changes from the MLS®
General Features
Acres 
0.46
Attached Garage 
Yes
Cross Street 
Corunna Rd and Elms Rd
Disclosures 
Taxes Homestead Exempt
Foundation 
Block
Garage 
Yes
Garage Spaces 
2
Levels 
One
Parking 
AttachedGarage Faces FrontGarage Door Opener
Property Sub Type 
Single Family Residence
Sewer 
Public Sewer
Special Circumstances 
Standard
SqFt Above 
1502
SqFt Below 
380
Style 
Ranch
Water Source 
PrivateWell
Interior Features
Appliances 
Built-In Electric OvenDryerFree-Standing Electric RangeFree-Standing FreezerFree-Standing RefrigeratorWasher
Basement 
Partially Finished
Fireplace 
Yes
Fireplace Features 
Living RoomWood Burning Stove
Heating 
Wood StoveBaseboardHot WaterRadiant
BathFull 
Dimensions - 14 X 5
BathLav 
Dimensions - 5 X 5
Bedroom 
Dimensions - 11 X 9
BreakfastNookRoom 
Dimensions - 13 X 10
Dining Room 
Dimensions - 11 X 13
FlexRoom 
Dimensions - 31 X 13Level - Basement
Kitchen 
Dimensions - 10 X 10
Living Room 
Dimensions - 19 X 16
Master Bedroom 
Dimensions - 11 X 13
Save
Ask
Tour
Hide
Share
Exterior Features
Construction Details 
Brick
Fencing 
Fenced
Pool Features 
None
Roof 
Asphalt
Community Features
MLS Area 
Area08171ClaytonTwp
School District 
SwartzCreek
Financing Terms Available 
CashConventionalFHAVA Loan
Building Access 
GroundLevelwSteps
Roads 
Paved
Schools
School District
SwartzCreek
Elementary School
Unknown
Middle School
Unknown
High School
Unknown
Listing courtesy of Red Fox Realty LLC: [email protected]


IDX provided courtesy of Realcomp II Ltd. via RealcompIILtd. Copyright © 2026 Realcomp II Ltd. Shareholders.

IDX information is provided exclusively for consumers' personal, non-commercial use and may not be used for any purpose other than to identify prospective properties consumers may be interested in purchasing and that the data is deemed reliable but not guaranteed accurate by the MLS.

Neighborhood & Commute
Source: Walkscore
Save
Ask
Tour
Hide
Share